Designers for better Living
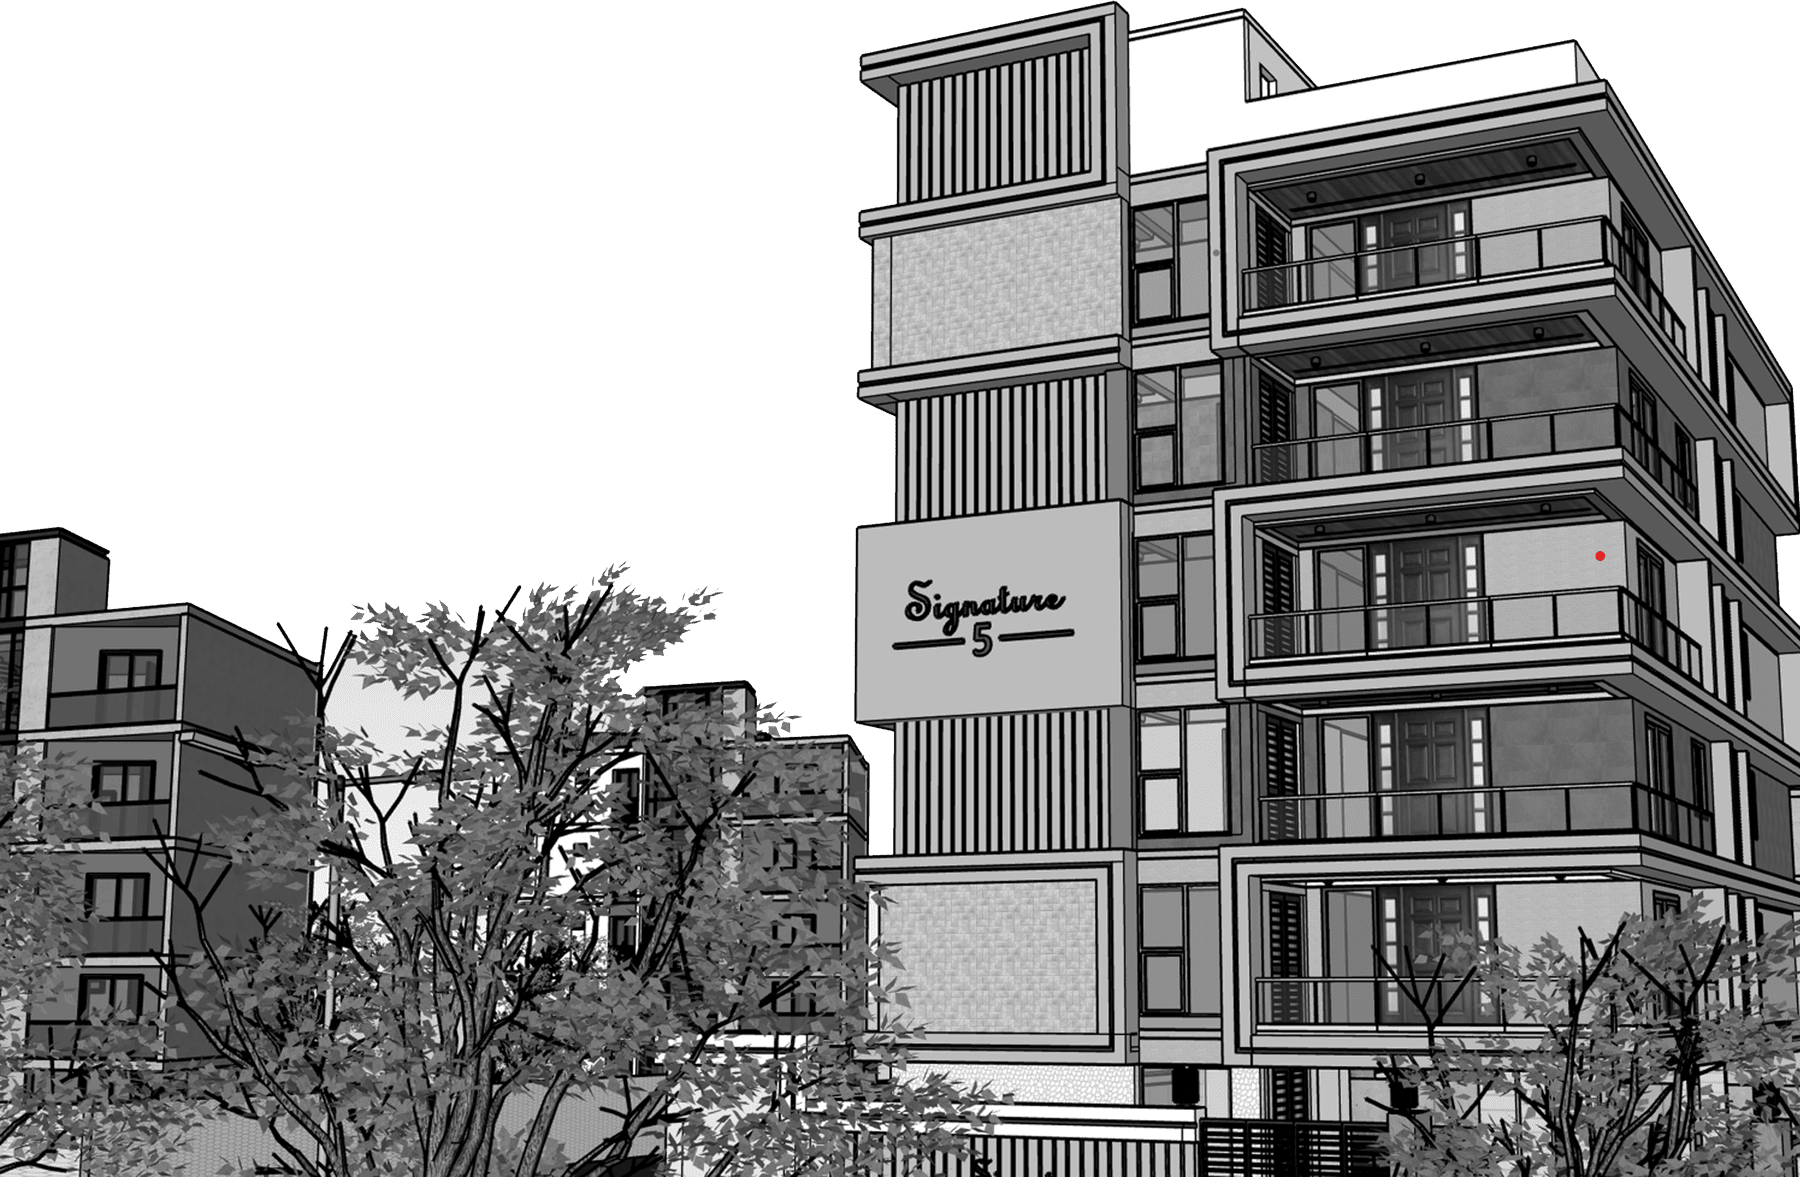
ArtPlus Studio hand-drawn architectural elevation

Minimal & Contemporary

Every project begins with a story. We believe architecture should respond to its site, climate and people rather than follow trends. Our designs emphasise clean lines, natural light, functional planning and timeless aesthetics — creating spaces that are both elegant and practical.

Human-Centered Design

Our architecture is shaped by the lives of the people who inhabit it. Every space is designed to inspire comfort, connection and well-being — through thoughtful planning, sustainable materials and contextual design that enhances everyday experience.

Modern Luxury

Our architectural style combines contemporary simplicity with refined luxury. We focus on proportion, texture, natural materials and seamless indoor-outdoor relationships to create spaces that are sophisticated, functional and enduring.

Sustainable & Contextual

We believe great architecture belongs to its place. Our design approach integrates local materials, climate-responsive strategies and sustainable solutions while preserving the cultural identity of each project — every building tells a story rooted in its environment.

Storytelling Through Architecture

Every building has a story waiting to be told. We translate a client's aspirations into meaningful spaces where light, material and form become the language of design — crafting experiences that evolve with the people who use them.
Residential Commercial Institutional Educational Hospitality Landscape Development

What We Do

Six disciplines, one studio — architecture, interiors, planning and construction, coordinated under a single roof.

S.01

Architectural Design

ResidentialLuxury VillasApartmentsCommercial Buildings Educational InstitutionsHospitalsHospitalityMaster Planning
S.02

Interior Design

Residential InteriorsOffice InteriorsRetail Interiors Hospitality InteriorsLighting DesignSpace Optimisation
S.03

Planning & Urban Design

Site AnalysisFeasibility StudiesCampus Planning Township DevelopmentLandscape Integration
S.04

Renovation & Adaptive Reuse

Structural RetrofittingFacade RenewalHeritage-Sensitive Upgrades

Selected Work

Project Experience

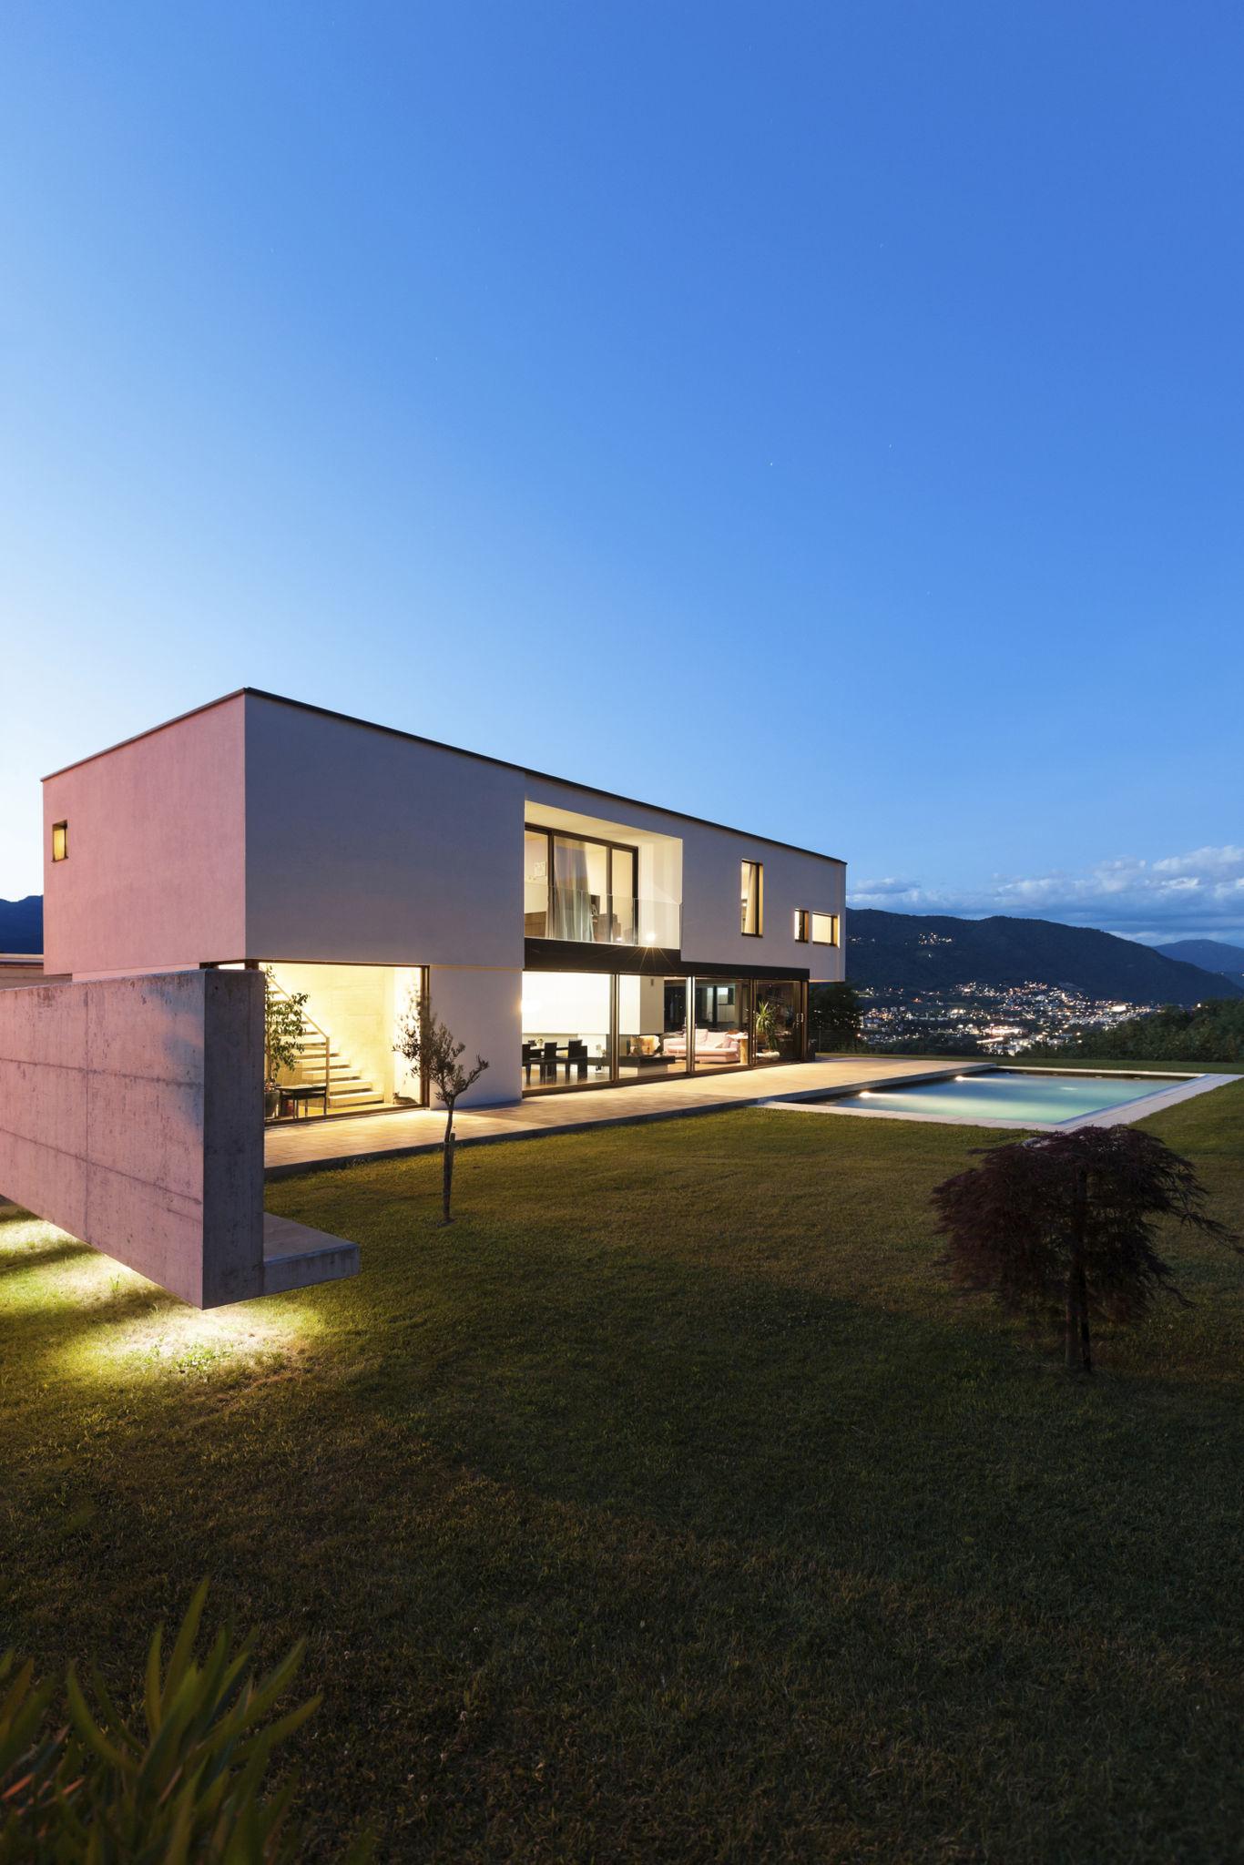
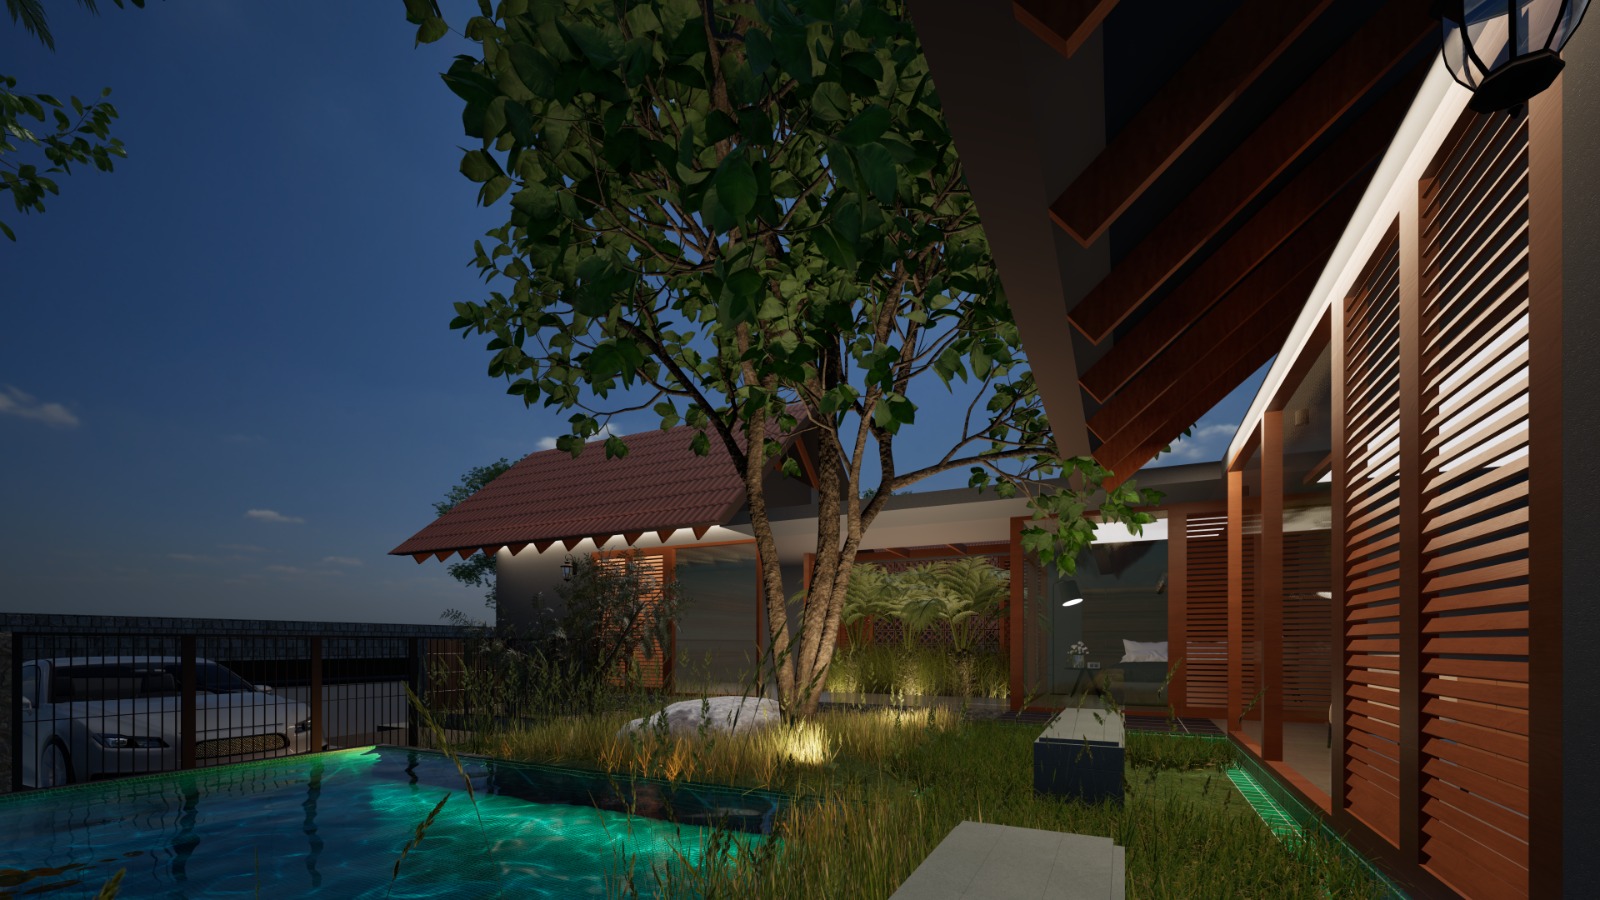
Ascendia private residence, night pool view 01 / 09

Ascendia Residence

Residential
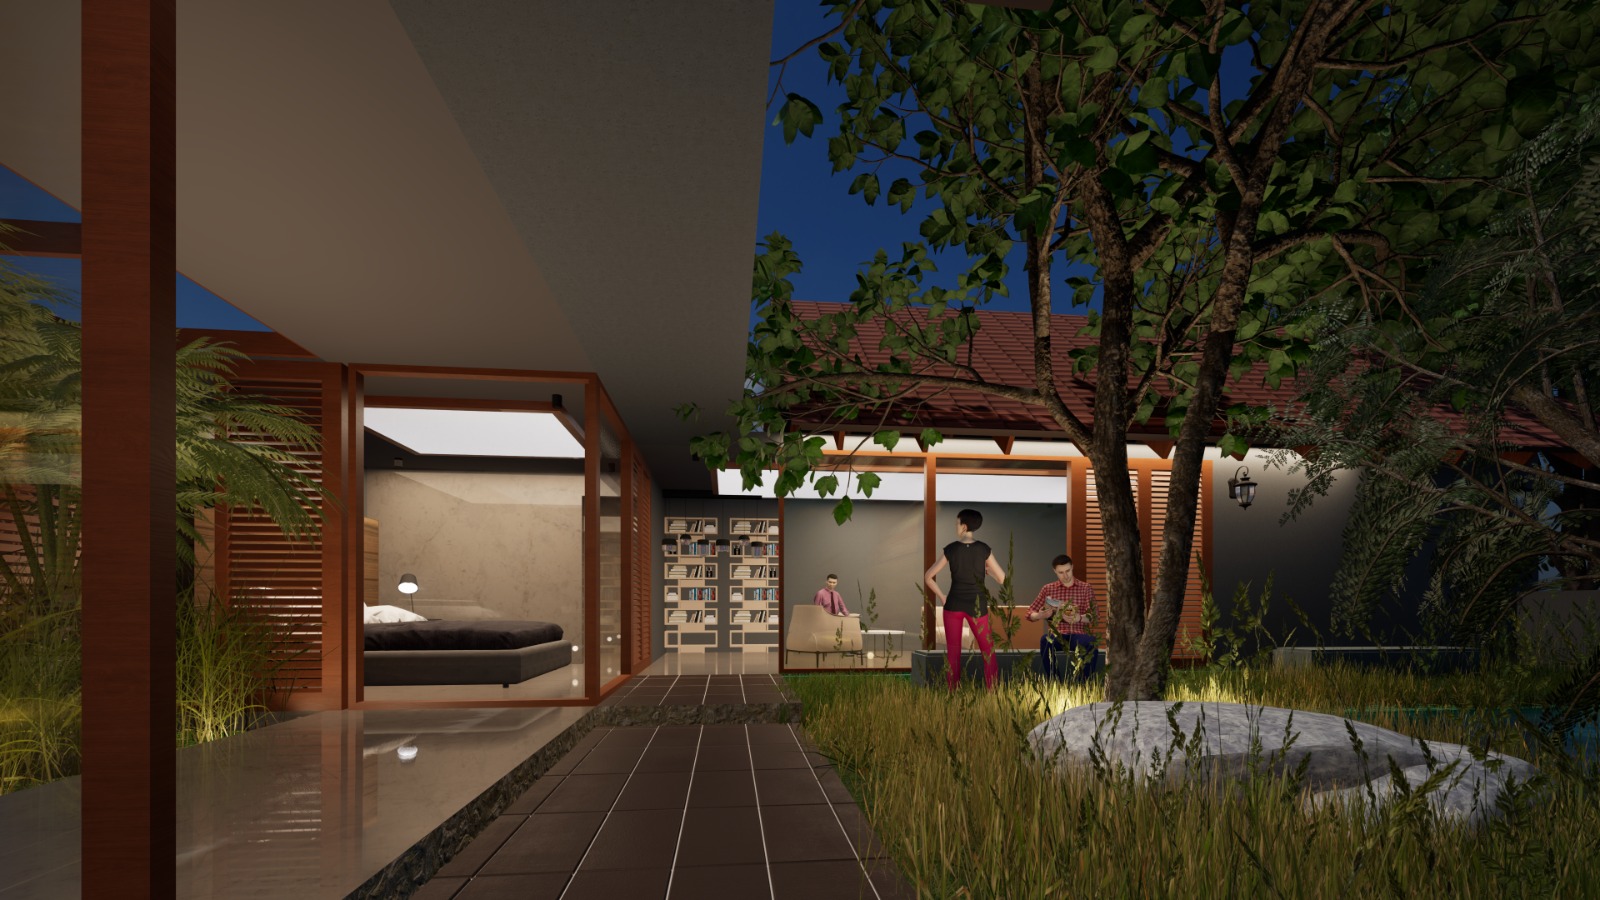
Private residence courtyard walkway at night 02 / 09

Courtyard Villa

Residential
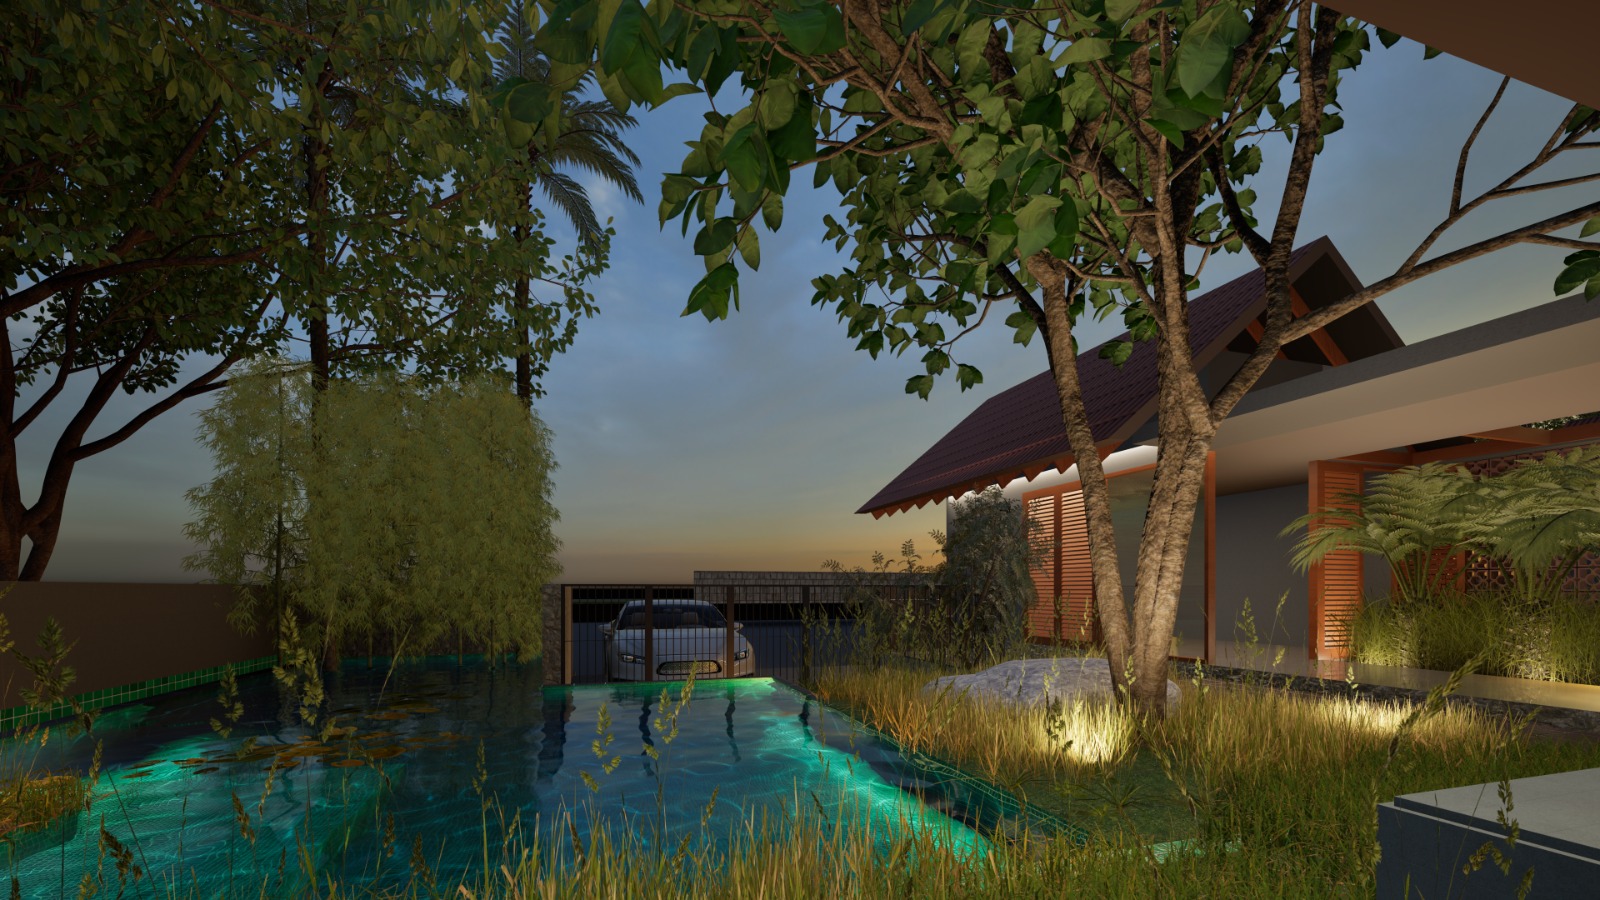
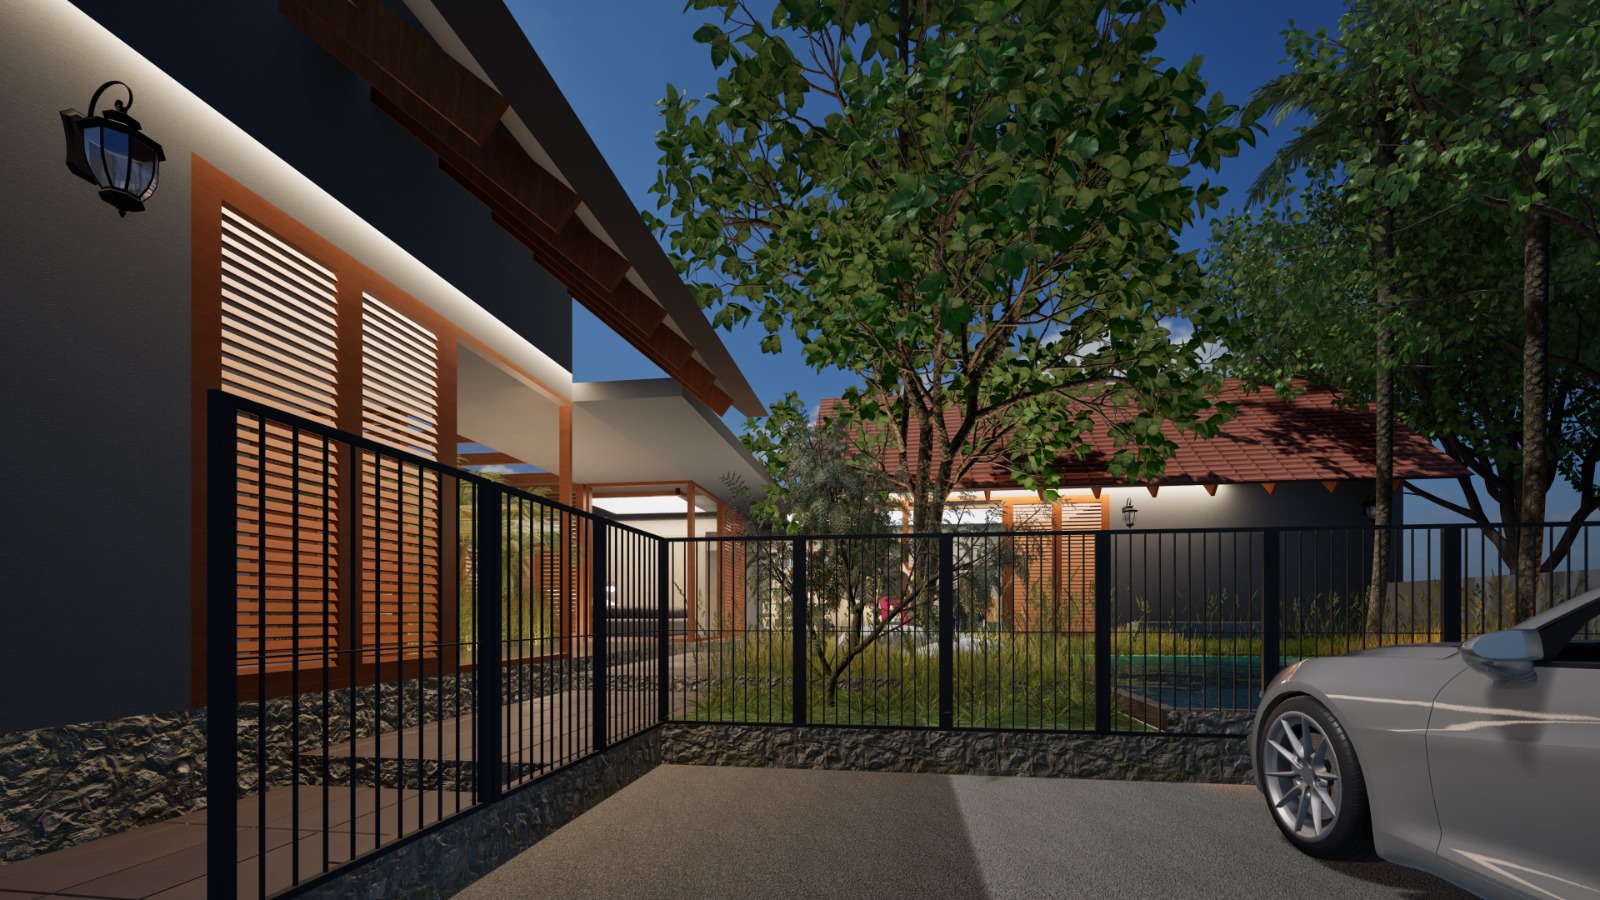
Residence carport and reflecting pool at dusk 03 / 09

Reflecting Pool House

Residential
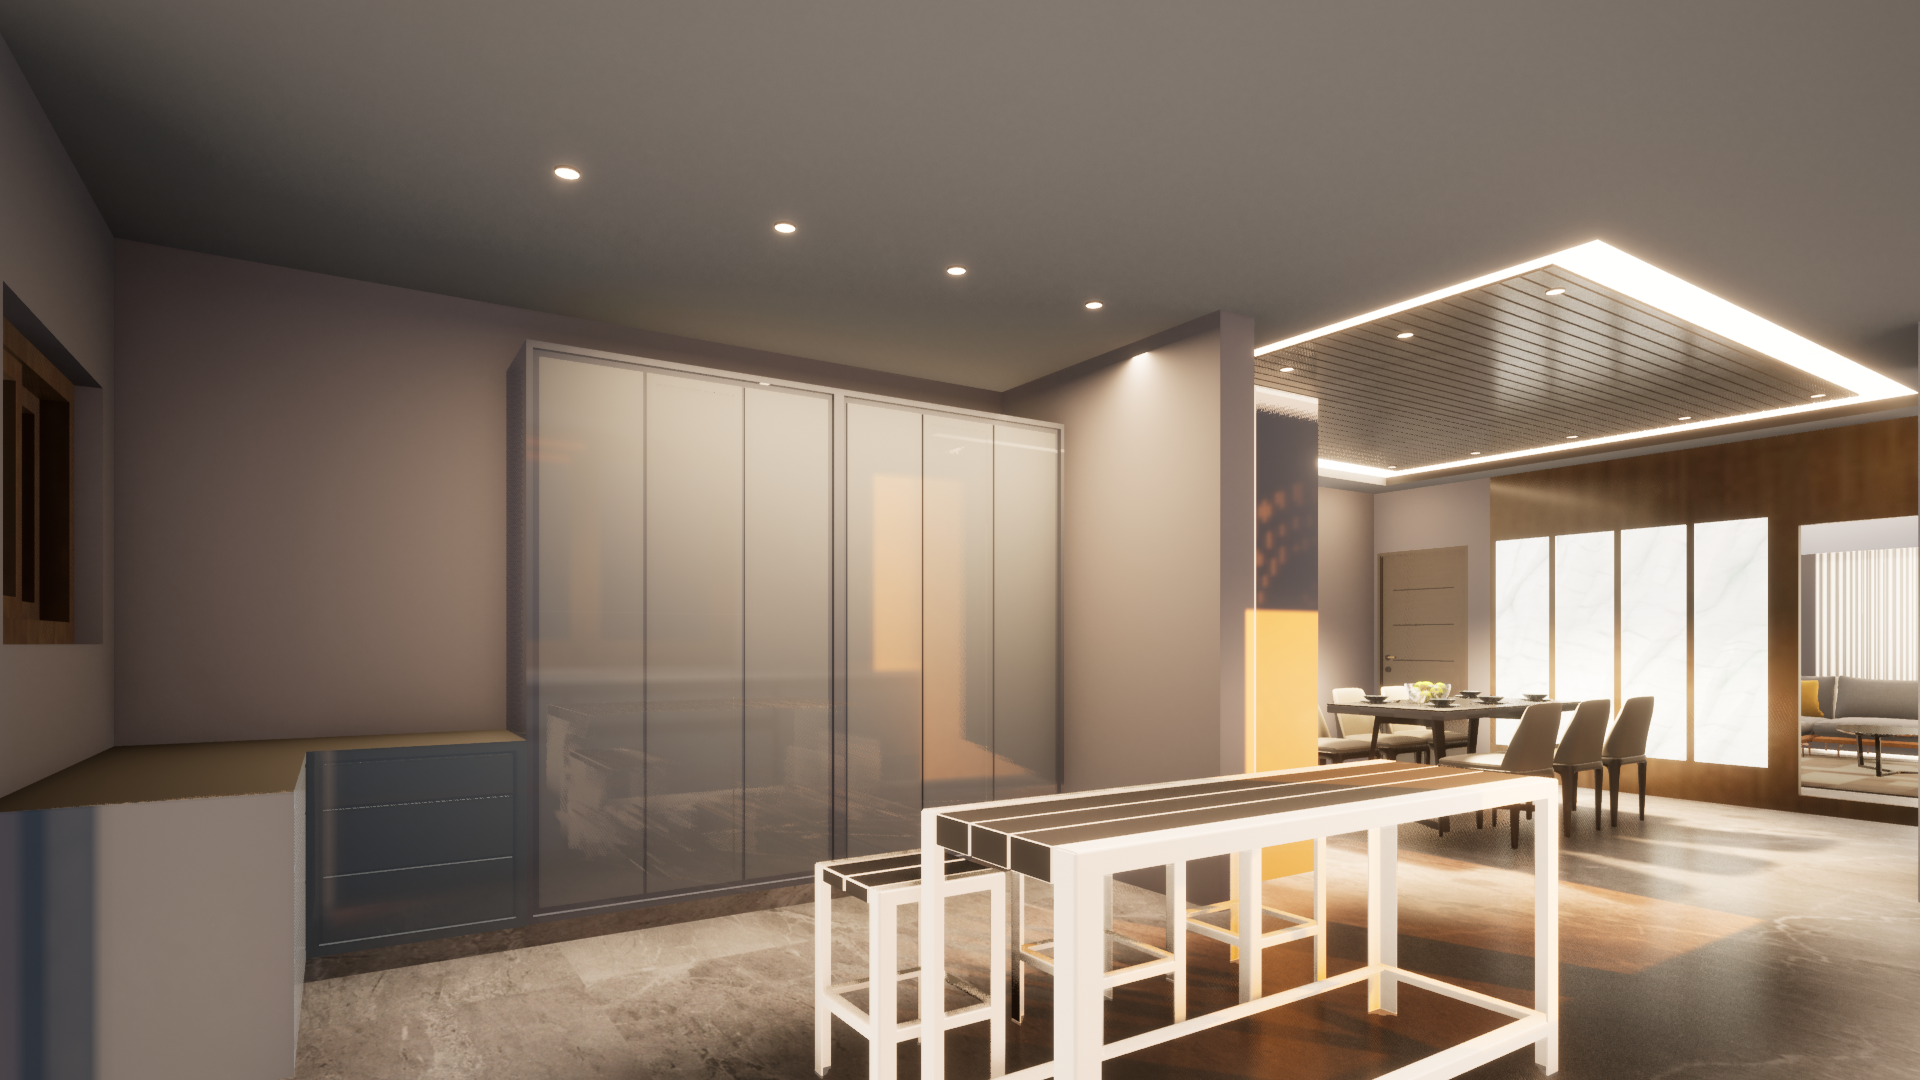
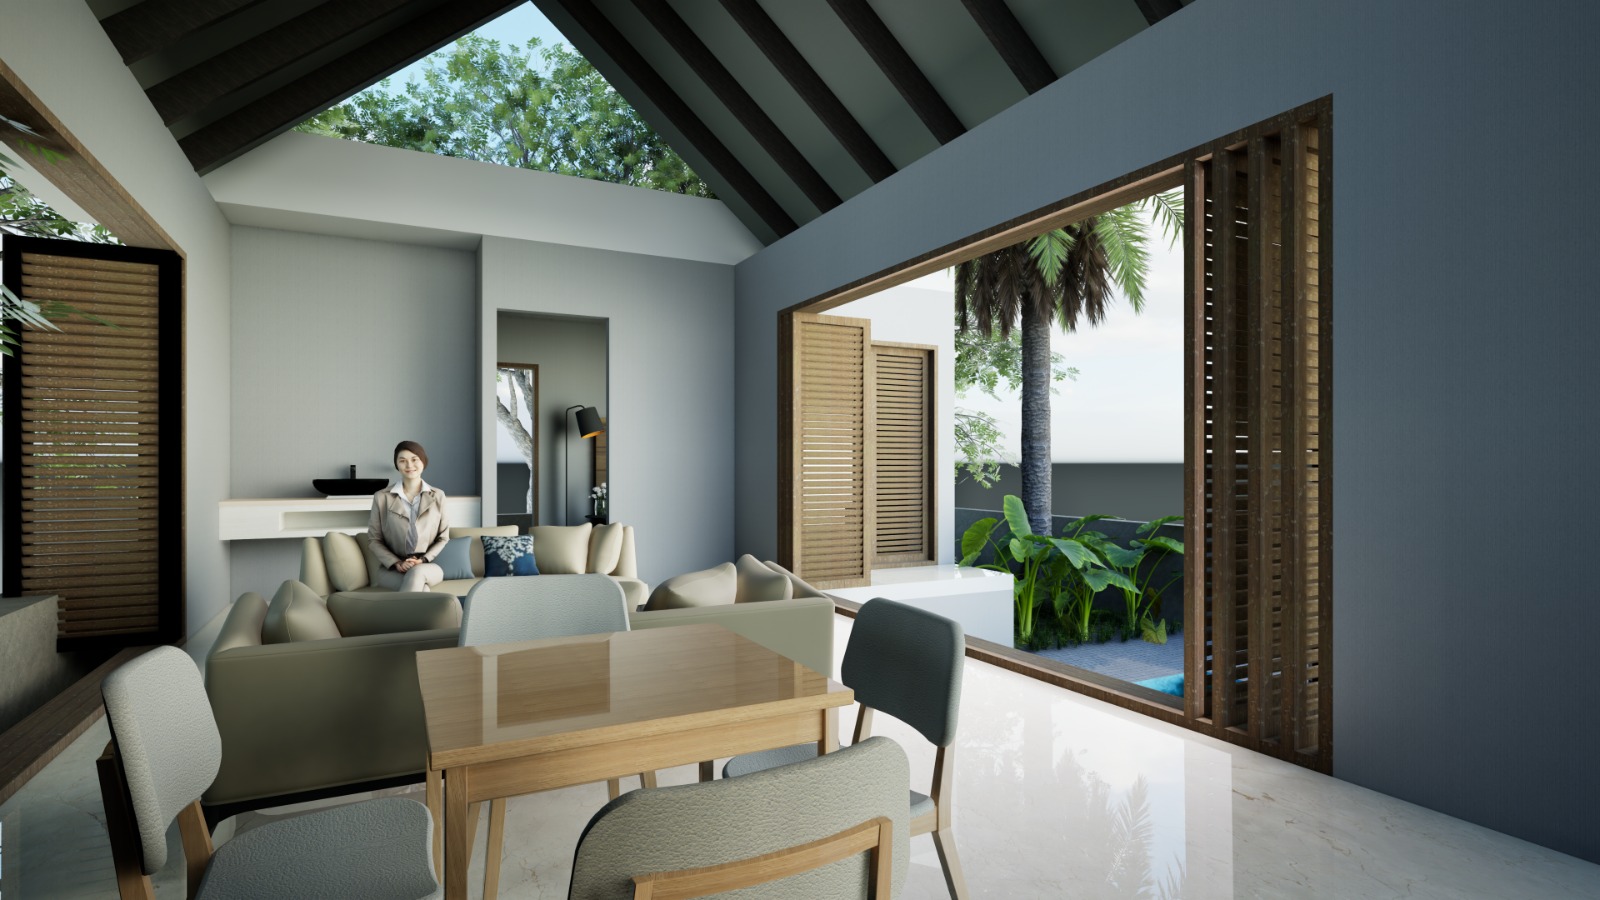
Open plan dining and living interior 04 / 09

Open-Plan Living

Interiors
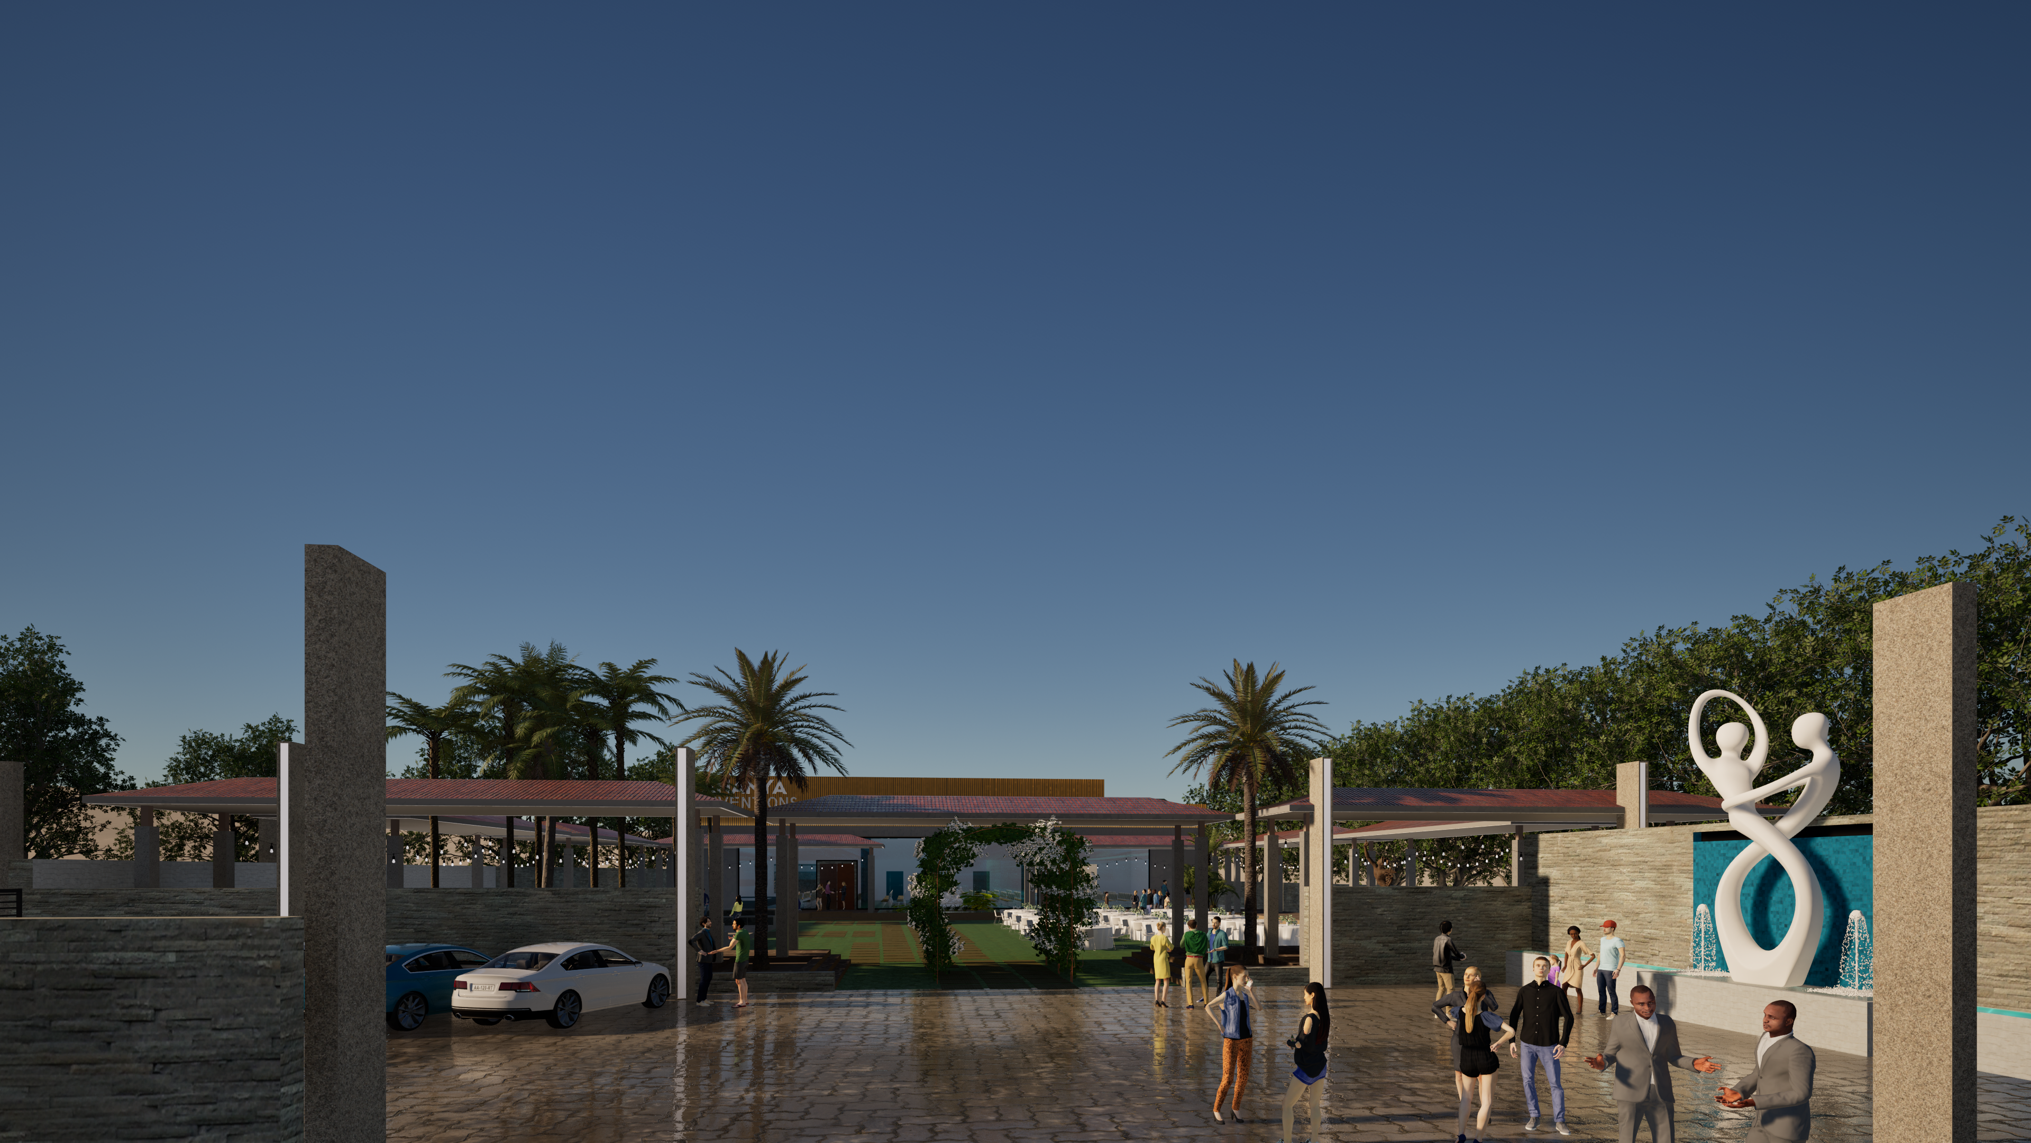
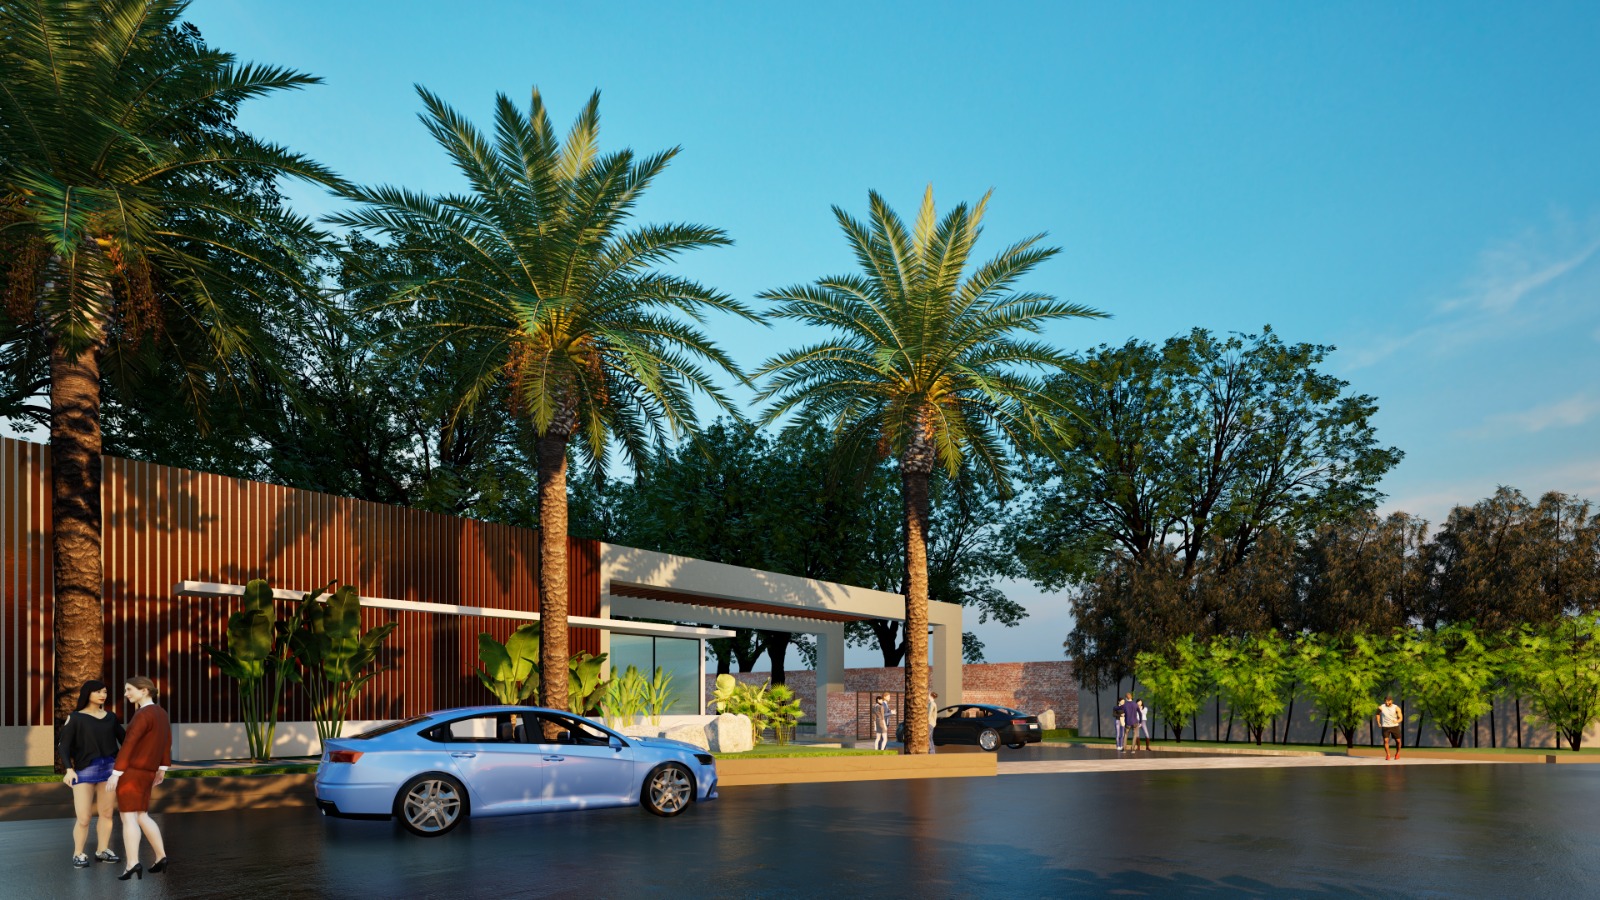
Gated community entrance, daytime 05 / 09

Community Entrance

Master Planning
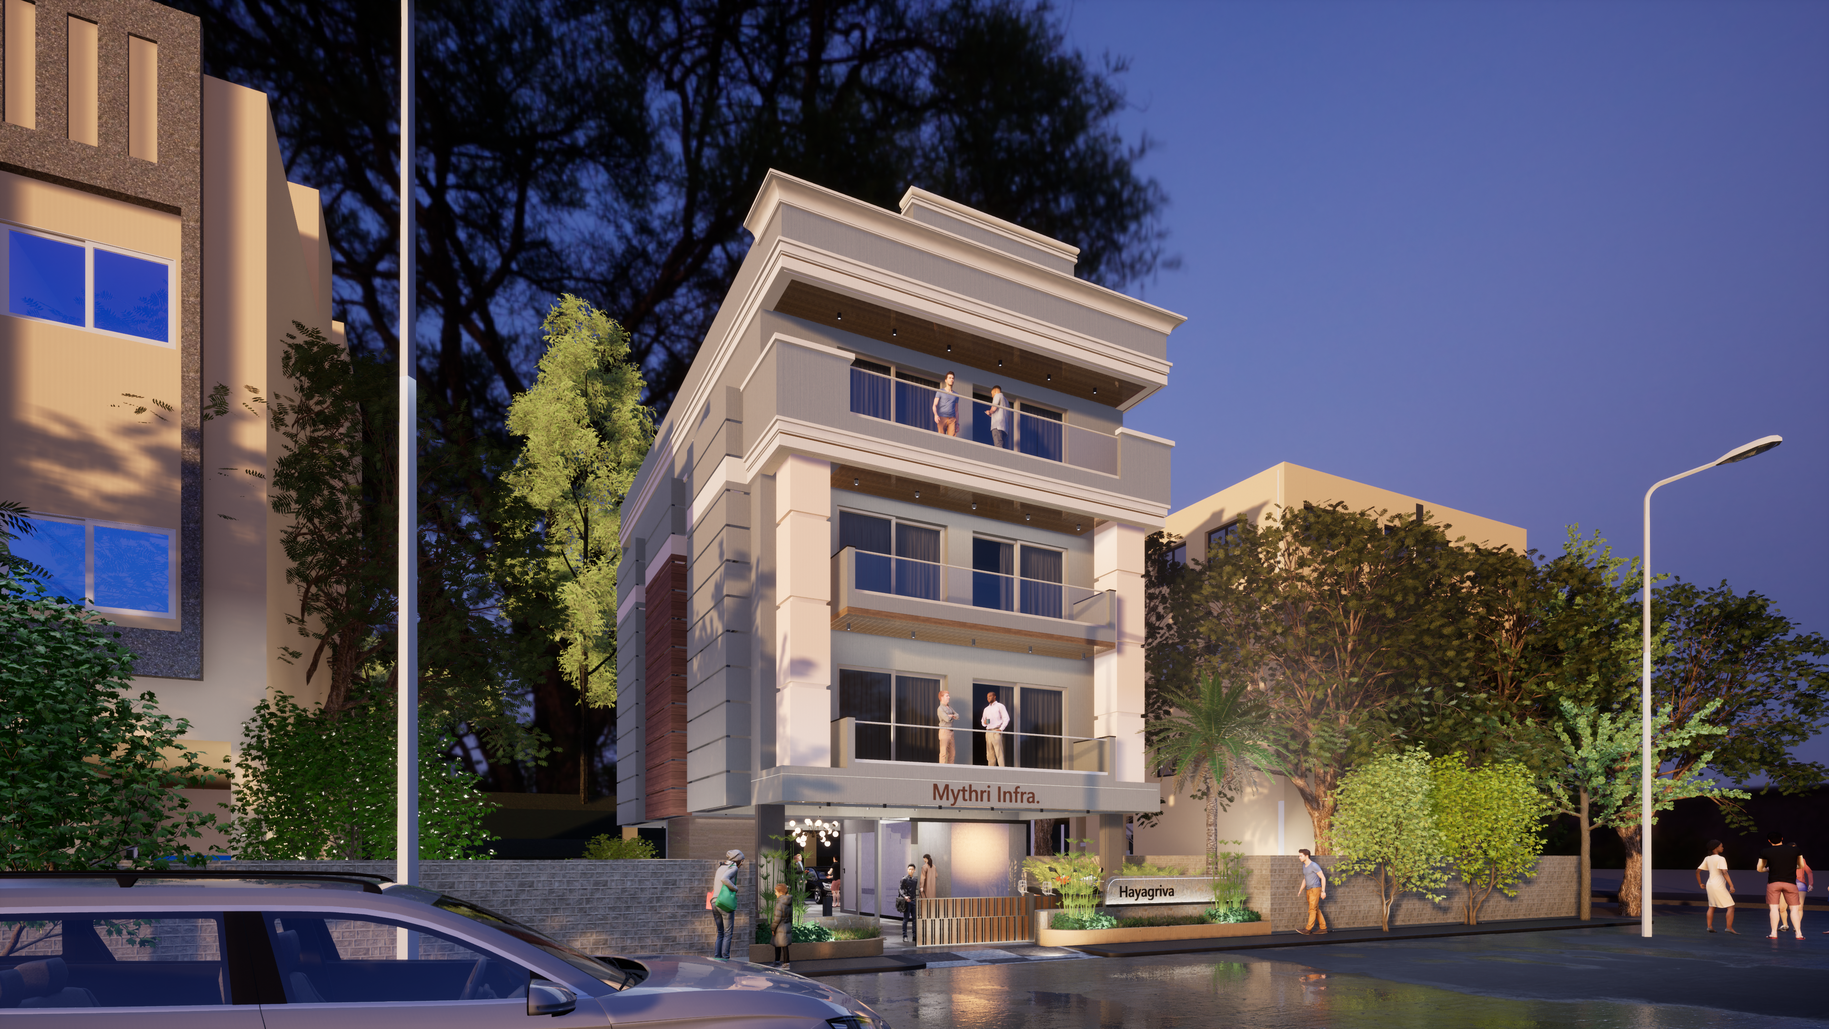
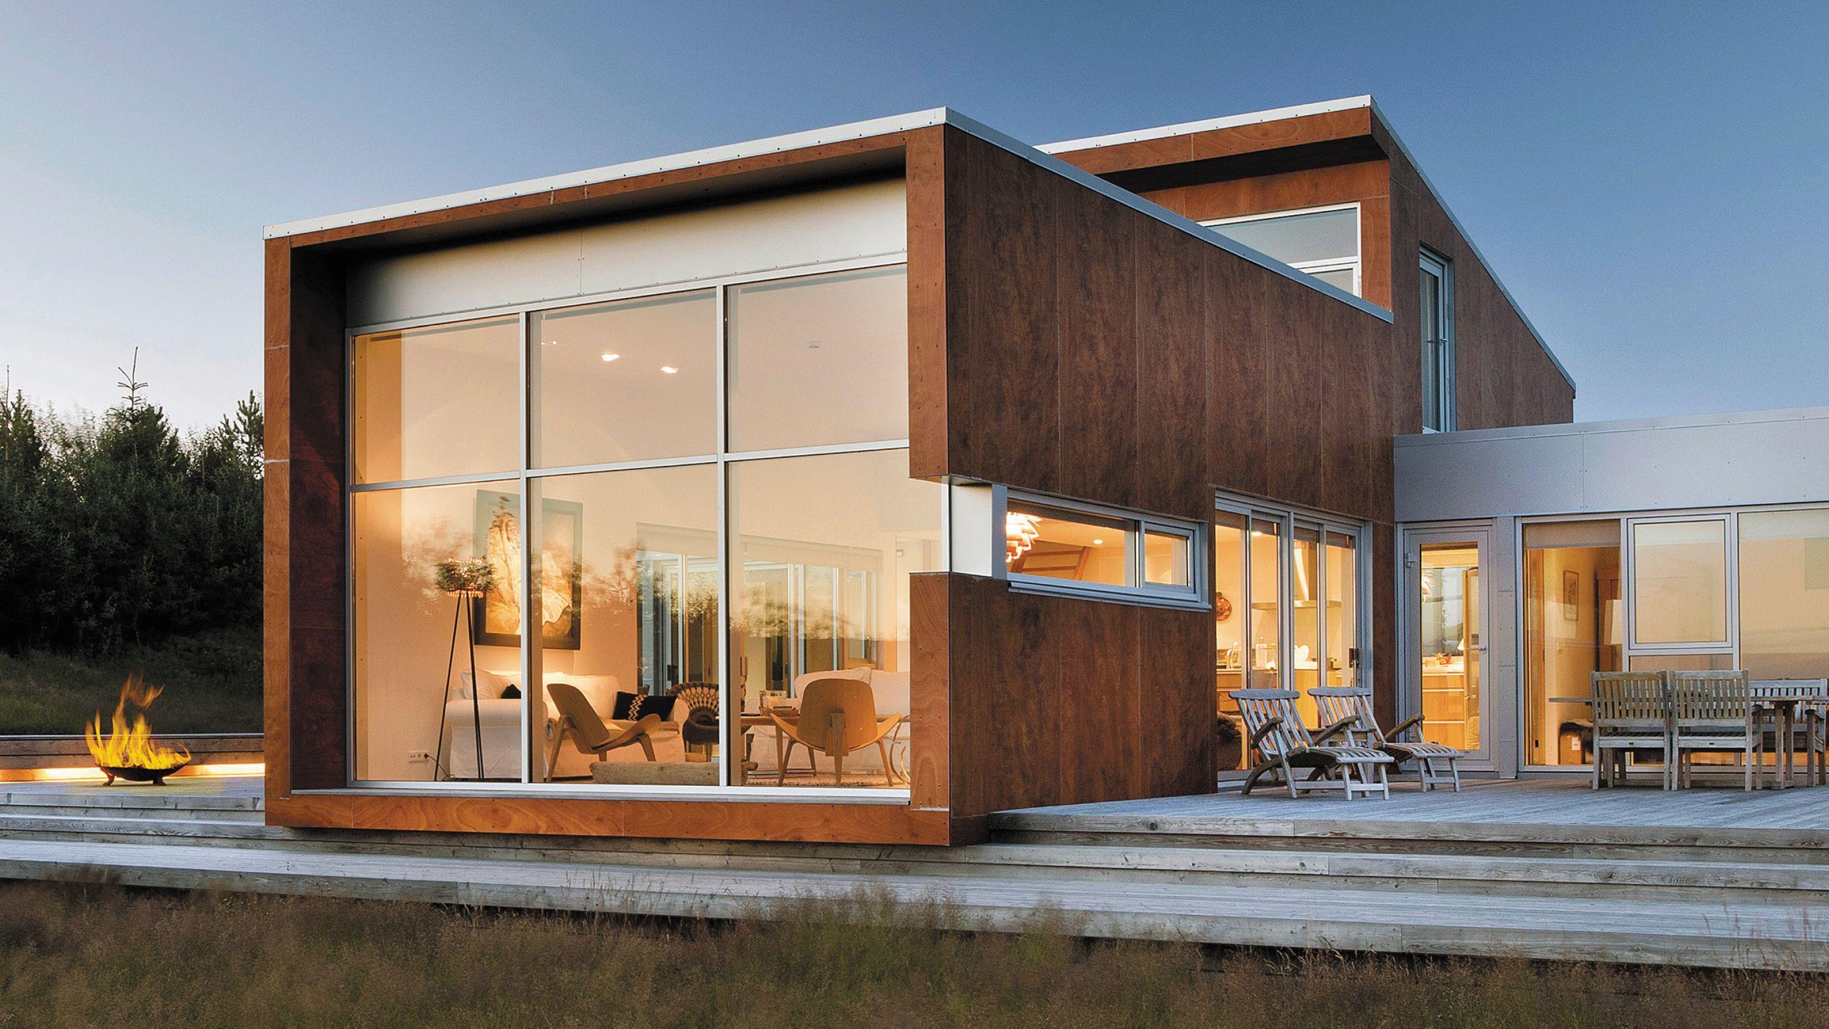
Contemporary residence street elevation 06 / 09

Urban Townhouse

Residential
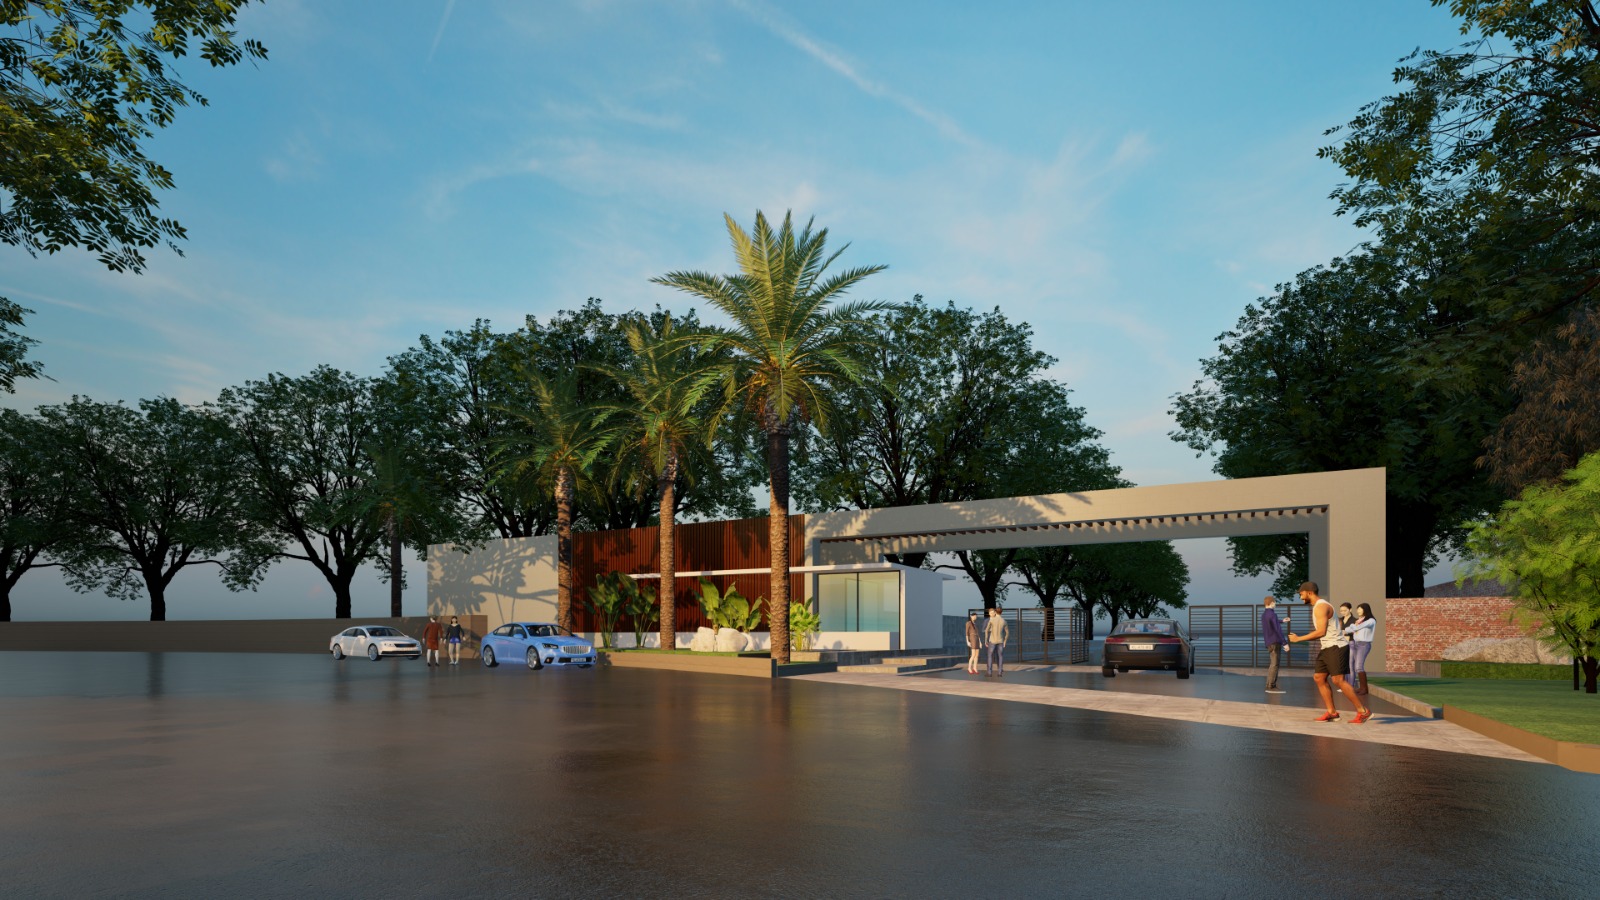
Entrance gate and clubhouse at dusk 07 / 09

Clubhouse & Gate

Hospitality
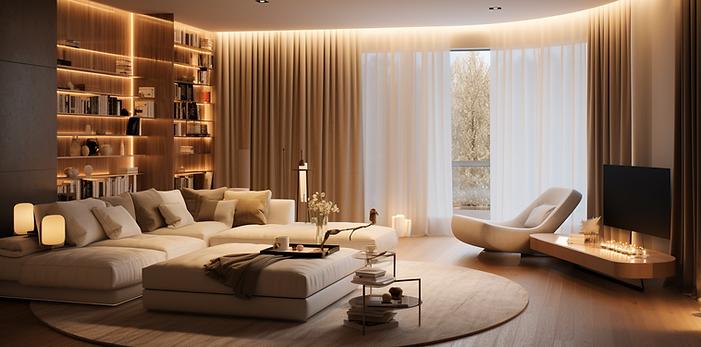
Rooftop terrace lounge with sheer curtains 08 / 09

Rooftop Terrace

Interiors
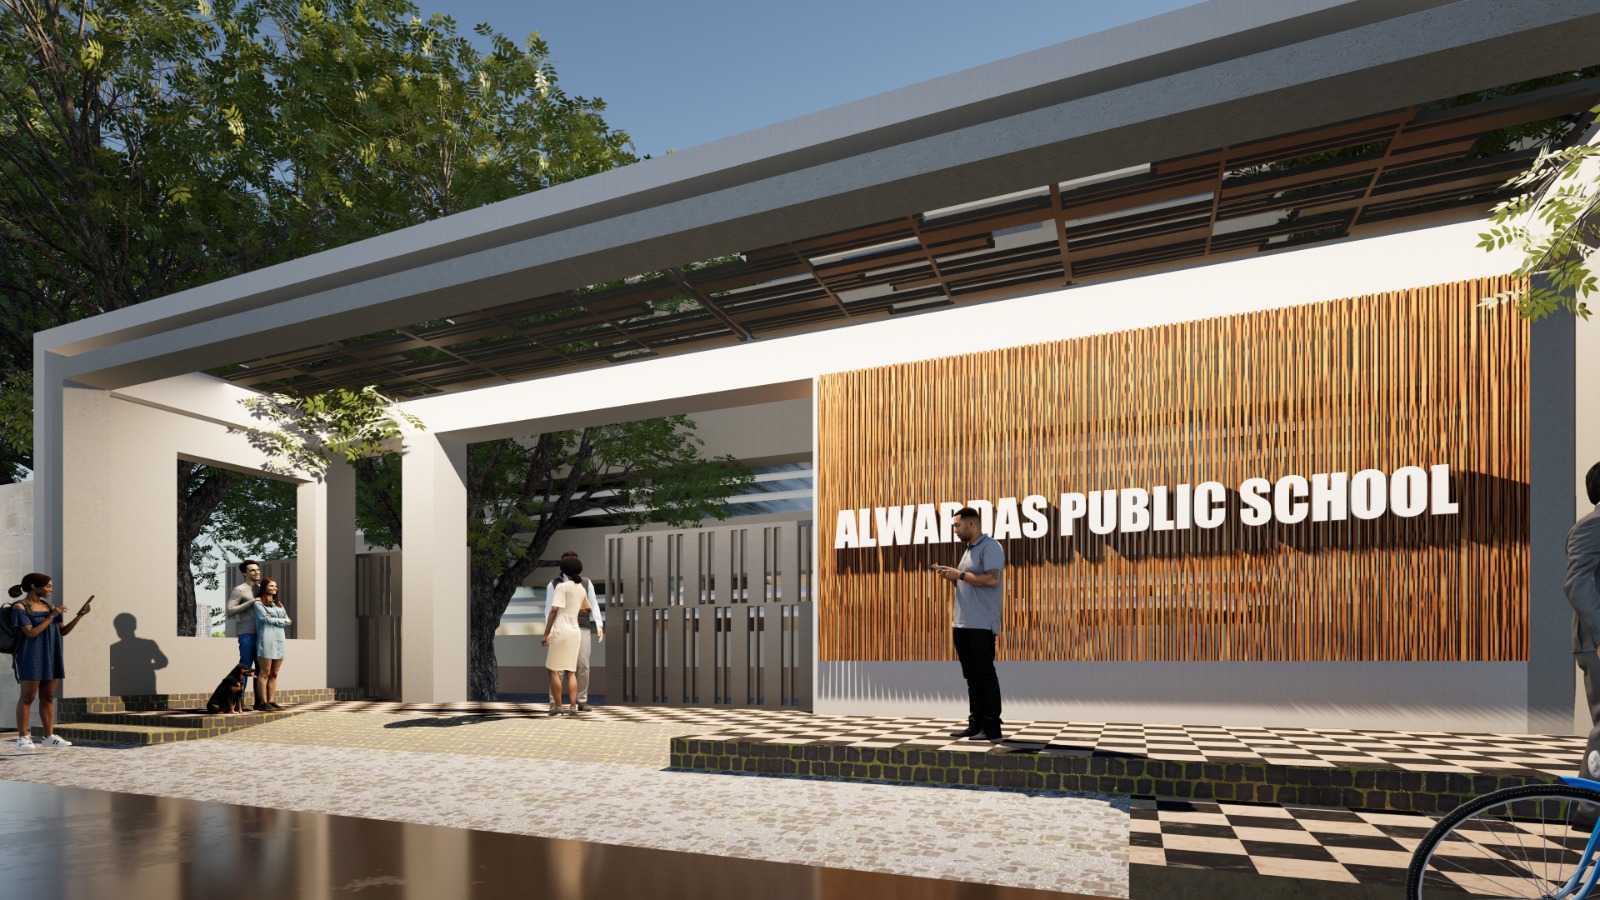
Alwardas Public School entrance facade 09 / 09

Alwardas Public School

Institutional

Sectors We Design For

Integrated design solutions across every scale — from a single villa to a full township.

Residential

Luxury villas, independent homes, farm houses, gated communities, affordable housing.

Commercial

Corporate offices, IT parks, retail spaces, showrooms, business centres.

Educational

Schools, colleges, universities, training centres, research facilities.

Entertainment

Restaurants, Pubs, Resorts.

Hospitality

Hotels, resorts, clubhouses, convention centres, banquet halls.

Landscape

Integrated townships, lifestyle communities, urban redevelopment.

Latest Insights

Architecture Journal

Explore our latest thoughts on architecture, interior design, sustainable living, construction technologies and project stories.

January 15, 2026

Modern Home Design Trends for 2026

Contemporary homes are evolving with sustainable materials, open spaces, natural lighting and smart technologies that improve comfort while reducing energy consumption.

February 08, 2026

Sustainable Architecture Starts with Good Planning

Sustainable architecture begins before construction. Site orientation, passive cooling, daylight optimization and efficient material selection create greener buildings.

March 12, 2026

How Interior Design Enhances Everyday Living

Great interiors combine aesthetics with functionality. Learn how thoughtful planning creates spaces that are comfortable, elegant and timeless.

How We Work

Our Design Process

01

Discovery

We understand your vision, goals, budget and project requirements.

02

Research & Site Analysis

Our experts study the site, climate, regulations and opportunities.

03

Concept Design

Creative concepts developed through sketches, layouts and visualisations.

04

Design Development

Detailed architectural drawings, engineering coordination and interior planning.

05

Documentation

Construction drawings, specifications, BOQs and tender documents.

06

Construction Support

Regular site inspections, quality reviews and technical guidance.

07

Completion

Delivered with complete client satisfaction and post-completion support.

Let's Create Something Extraordinary

Your dream home, designed with purpose.

Whether it's a residence, a campus or a landmark development — ArtPlus Studio is your trusted design partner from first sketch to final handover.

Studio

Visakhapatnam, Andhra Pradesh, India

Follow

Instagram  ·  LinkedIn  ·  Facebook